Lakepoint Real Estate Logo

Portside Lakepoint

Sign Up Today!

Get fresh listings via email, save your favorite listings, match with similar properties, and unlock additional property info.

Create Your Account

Do not fill in this field:

Already have an account? Log in

46 Hardy StreetPresque Isle, ME 04769Price: $299,000

  • Price: $299,000
  • Est. Mortgage of $/month
  • 2 Days on Market
$
$
%
$/month over payments
Federal 30-year interest rate: 6.51% last updated on May 21, 2026
* All Figures are estimates. Check with your bank or proposed mortgage company for actual interest rates.
This product uses the FRED® API but is not endorsed or certified by the Federal Reserve Bank of St. Louis.
  • $299,000List Price
  • 5Bedrooms
  • 3Bathrooms
  • 0.32Acreage
  • 2,364Square Feet
New Listing

Listing Tools

Listed by NextHome Discover
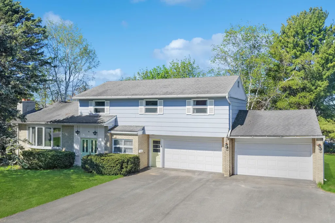
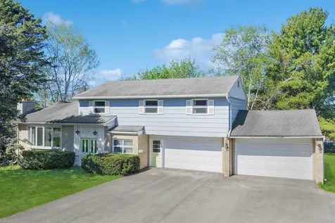
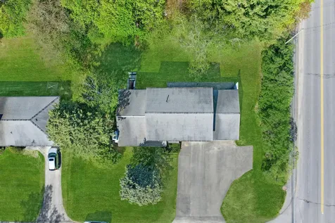
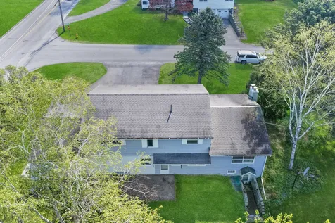
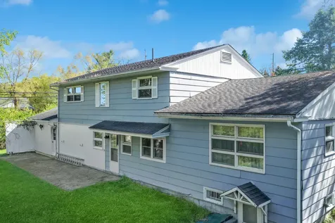
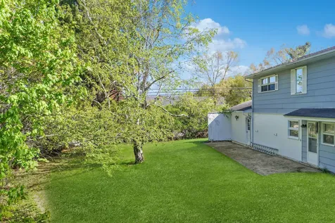
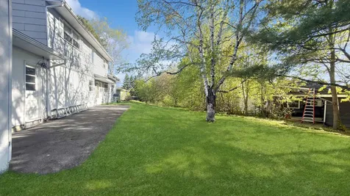
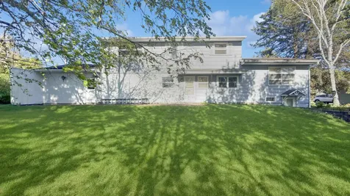
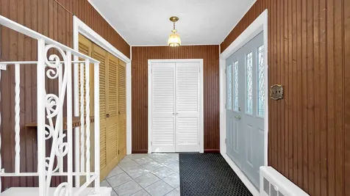
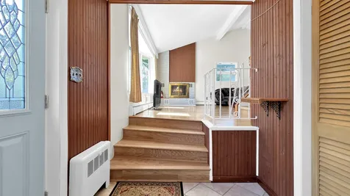
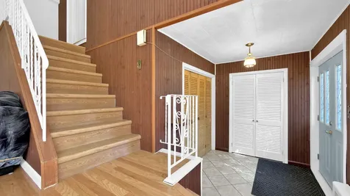
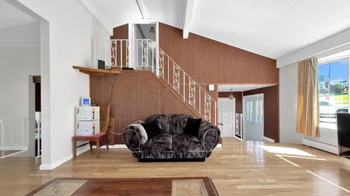
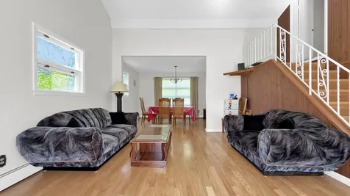
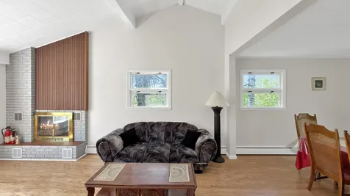
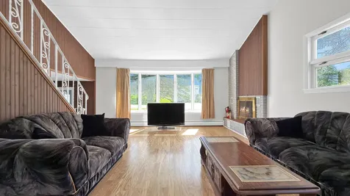
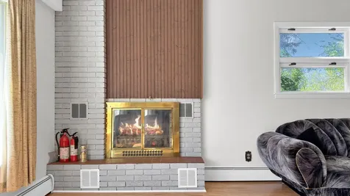
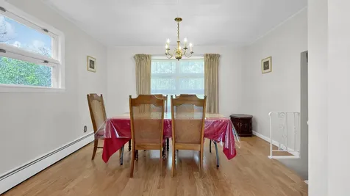
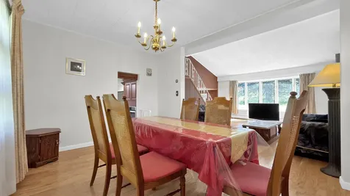
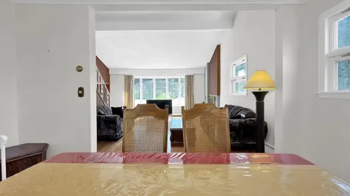
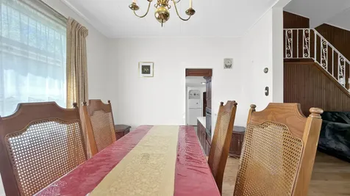
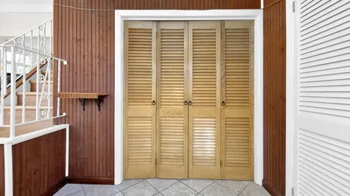
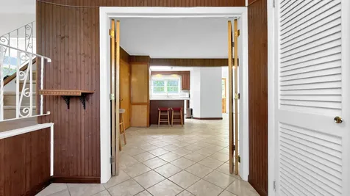
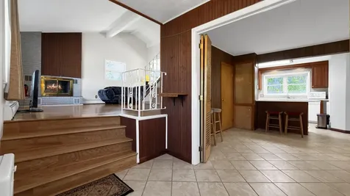
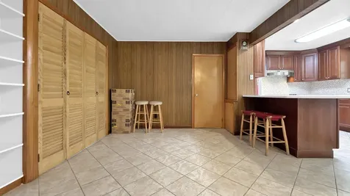
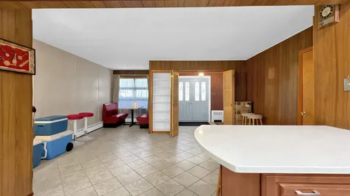
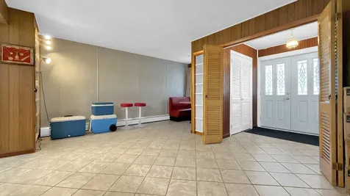
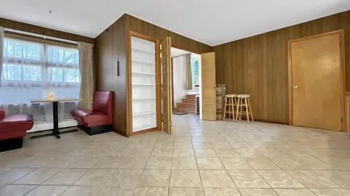
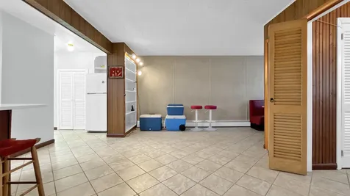
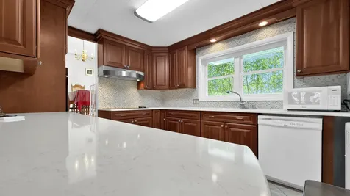
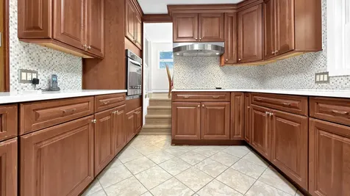
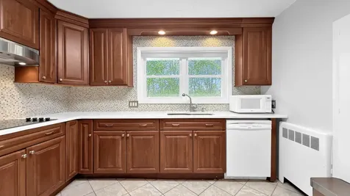
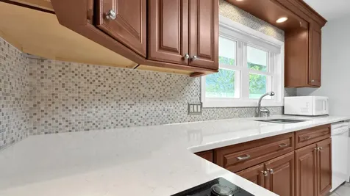
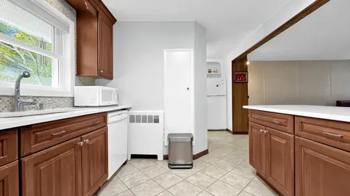
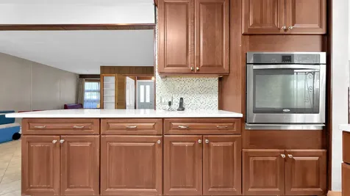
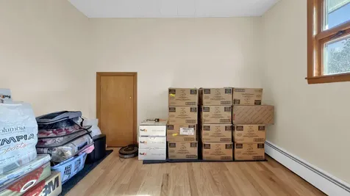
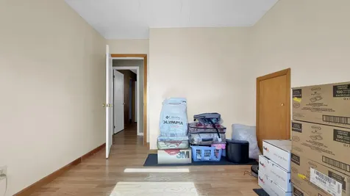
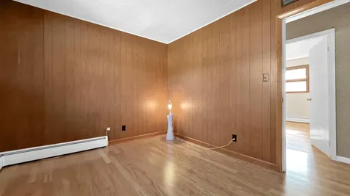
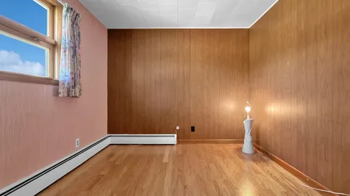
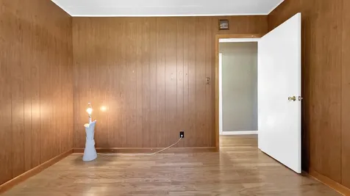
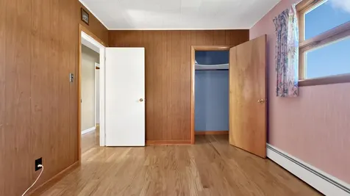
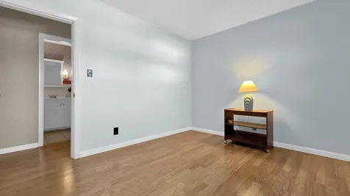
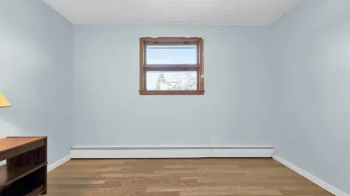
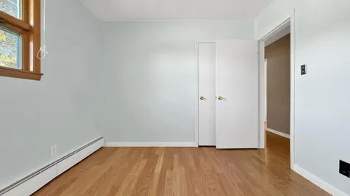
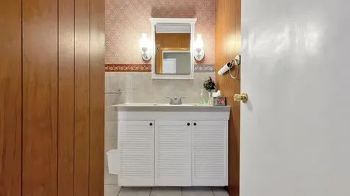
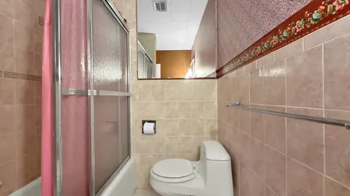
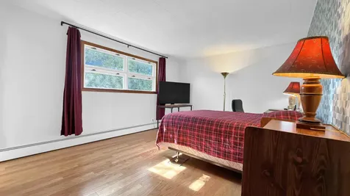
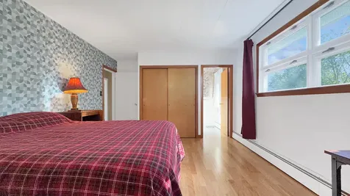
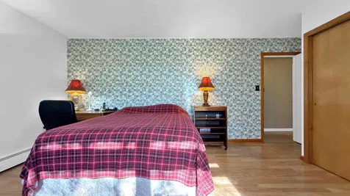
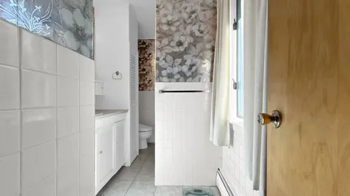
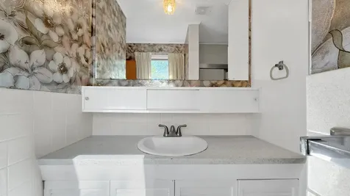
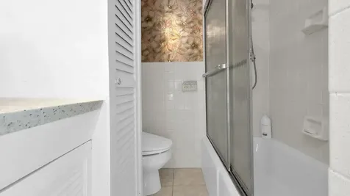
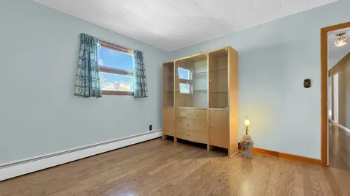
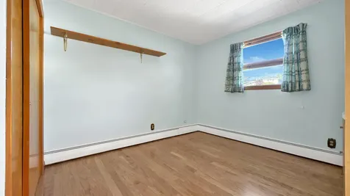
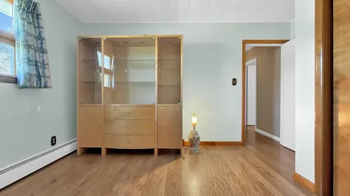
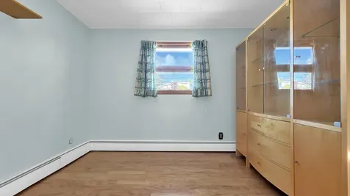
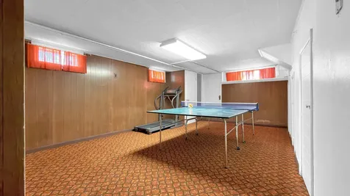
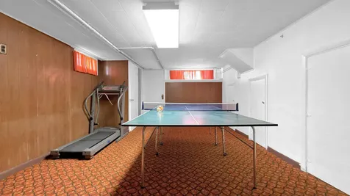
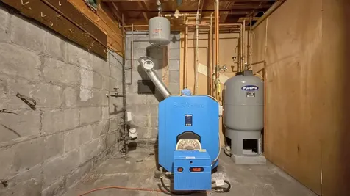
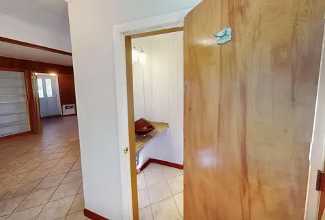
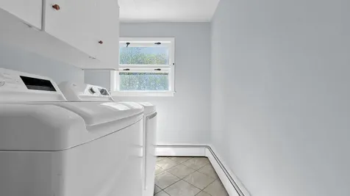
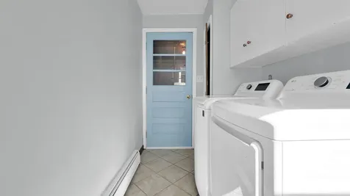
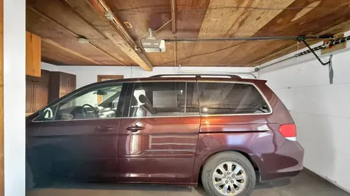
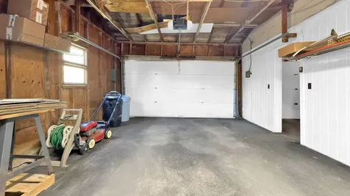
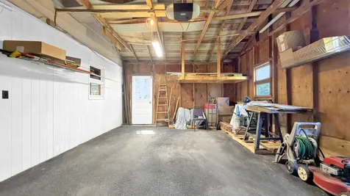
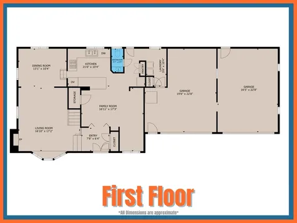
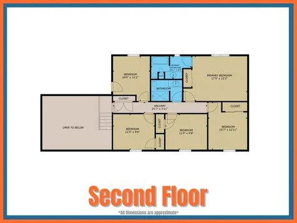
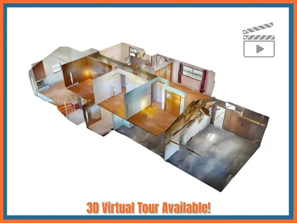
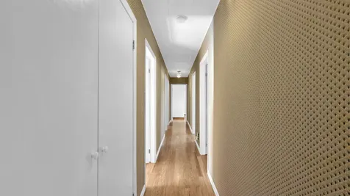
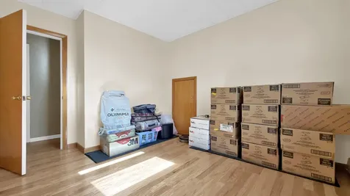
46 Hardy Street offers the space, layout, and location that can be hard to find in Presque Isle. Set on a corner lot at State Street and Hardy Street, this 5-bedroom, 2.5-bath home is conveniently located near in-town services, shopping, dining, and Northern Light AR Gould Hospital. The main floor features a practical layout with an attached garage entry leading directly into the laundry area and half bath. From there, the home opens into the kitchen with cherry cabinets, quartz countertops, tile flooring, and an adjoining dining area. Recent hardwood floors continue through much of the home, including the living room, additional dining area, and upstairs bedrooms. The living room stands out with high vaulted ceilings and a wood-burning fireplace, creating a comfortable central space with plenty of character. Upstairs, all five bedrooms are located on the same level, along with two full bathrooms. The finished rec room in the basement adds even more usable space for hobbies, a media area, work-from-home needs, or additional gathering space. With generous living areas, recent flooring updates, and a convenient in-town location, this home offers a lot more than you may expect from the street. Be sure to view hte 3D Tour and Floor Plans to truly understand the layout. Then - schedule your showing and see how the space works in person!

Property Details of 46 Hardy Street

Property Details

Interior Features

Exterior Features

Utilities and Appliances

Community

Other Details

Map Location

Driving Directions

Listing data is derived in whole or in part from the Maine IDX & is for consumers' personal, non commercial use only. Dimensions are approximate and not guaranteed. All data should be independently verified. ©2026 Maine Real Estate Information System, Inc. All Rights Reserved. equal opportunity housing logo   Privacy Policy

Portside Lakepoint participates in ©2026 Maine Listings Internet Data Exchange program, allowing us to display other Maine IDX Participants' listings. This website does not display complete listings. Certain listings of other real estate brokerage firms have been excluded. Mortgage figures are estimates. Check with your bank or proposed mortgage company for actual interest rates. This product uses the FRED® API but is not endorsed or certified by the Federal Reserve Bank of St. Louis.


Hi there! How can we help you?

Contact us using the form below or give us a call.

Send Us A Message:

I agree to receive marketing and customer service calls and text messages from Portside Lakepoint. To opt out, you can reply 'stop' at any time or click the unsubscribe link in the emails. Consent is not a condition of purchase. Msg/data rates may apply. Msg frequency varies. Privacy Policy.
Do not fill in this field:

This site is protected by reCAPTCHA and the Google Privacy Policy and Terms of Service apply.

Hi there! How can we help you?

Contact us using the form below or give us a call.

Send Us A Message:

Do not fill in this field:

This site is protected by reCAPTCHA and the Google Privacy Policy and Terms of Service apply.

Hi there! How can we help you?

Contact us using the form below or give us a call.

Send Us A Message:

Do not fill in this field:

This site is protected by reCAPTCHA and the Google Privacy Policy and Terms of Service apply.

Do not fill in this field:

This site is protected by reCAPTCHA and the Google Privacy Policy and Terms of Service apply.

Do not fill in this field:

This site is protected by reCAPTCHA and the Google Privacy Policy and Terms of Service apply.

Do not fill in this field:

This site is protected by reCAPTCHA and the Google Privacy Policy and Terms of Service apply.

$

Do not fill in this field:

This site is protected by reCAPTCHA and the Google Privacy Policy and Terms of Service apply.